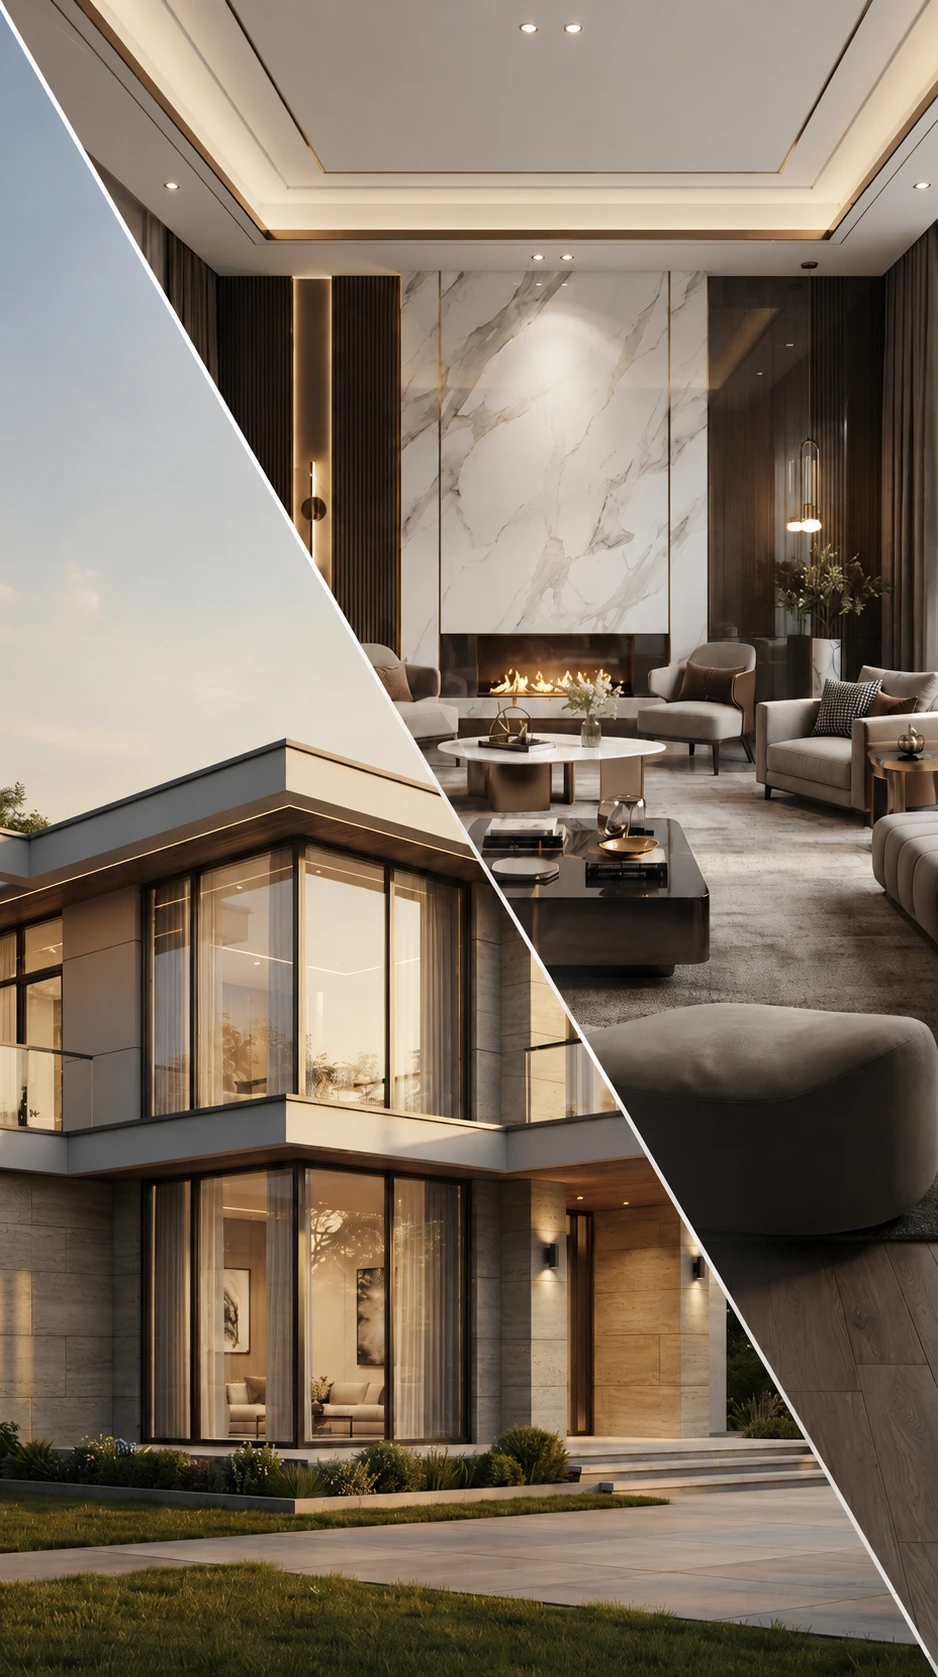
Modern Cantilevered Residence - Ready to Build Pakistan
Bold Contemporary Design with Premium Wood Cladding
Bold contemporary bungalow with premium walnut wood cladding & floor-to-ceiling glass. We can build this striking design on any plot.
Project Overview
This Modern Cantilevered Residence concept is a striking architectural statement designed to maximize space and light. This contemporary bungalow features bold geometric forms, premium wood finishes, and seamless indoor-outdoor living. We can build this design for you on any suitable plot across Pakistan, with a focus on structural precision, thermal comfort, and high-end aesthetic detailing.
And that’s not all – after we construct this home for you, we will also complete the full interior design so that every room looks exactly as you see in the images – from the elegant living spaces to the luxurious bedrooms, modern kitchen, and premium bathrooms. You don’t have to worry about finding a separate interior designer – we will deliver a complete turnkey experience with beautiful interiors that match the stunning exterior of your dream home.
This same commitment to design excellence is reflected in our ongoing residential projects – Globe Residency and Peace Apartments – where we are creating premium living spaces in Naya Nazimabad, Karachi.
| Project Type | Luxury Residential Bungalow |
| Category | Design Concept |
| Status | Available to Build |
| Architecture Style | Contemporary Geometric |
| Services | Design, Construction, Interior Design, Project Management |
| Location | Any Location Across Pakistan |
| Plot Size | Customizable as per your plot |
| Estimated Completion | As per project scope |
Project Highlights
- Bold Cantilevered Geometric Design
- Premium Natural Wood Cladding
- Floor-to-Ceiling Glass Windows
- Large Covered Car Porch
- Stone-Clad Boundary Wall
- Minimalist Front Landscaping
- Open-Plan Modern Layout
- Frameless Glass Balcony Railings
- We Can Build This For You
Project Gallery
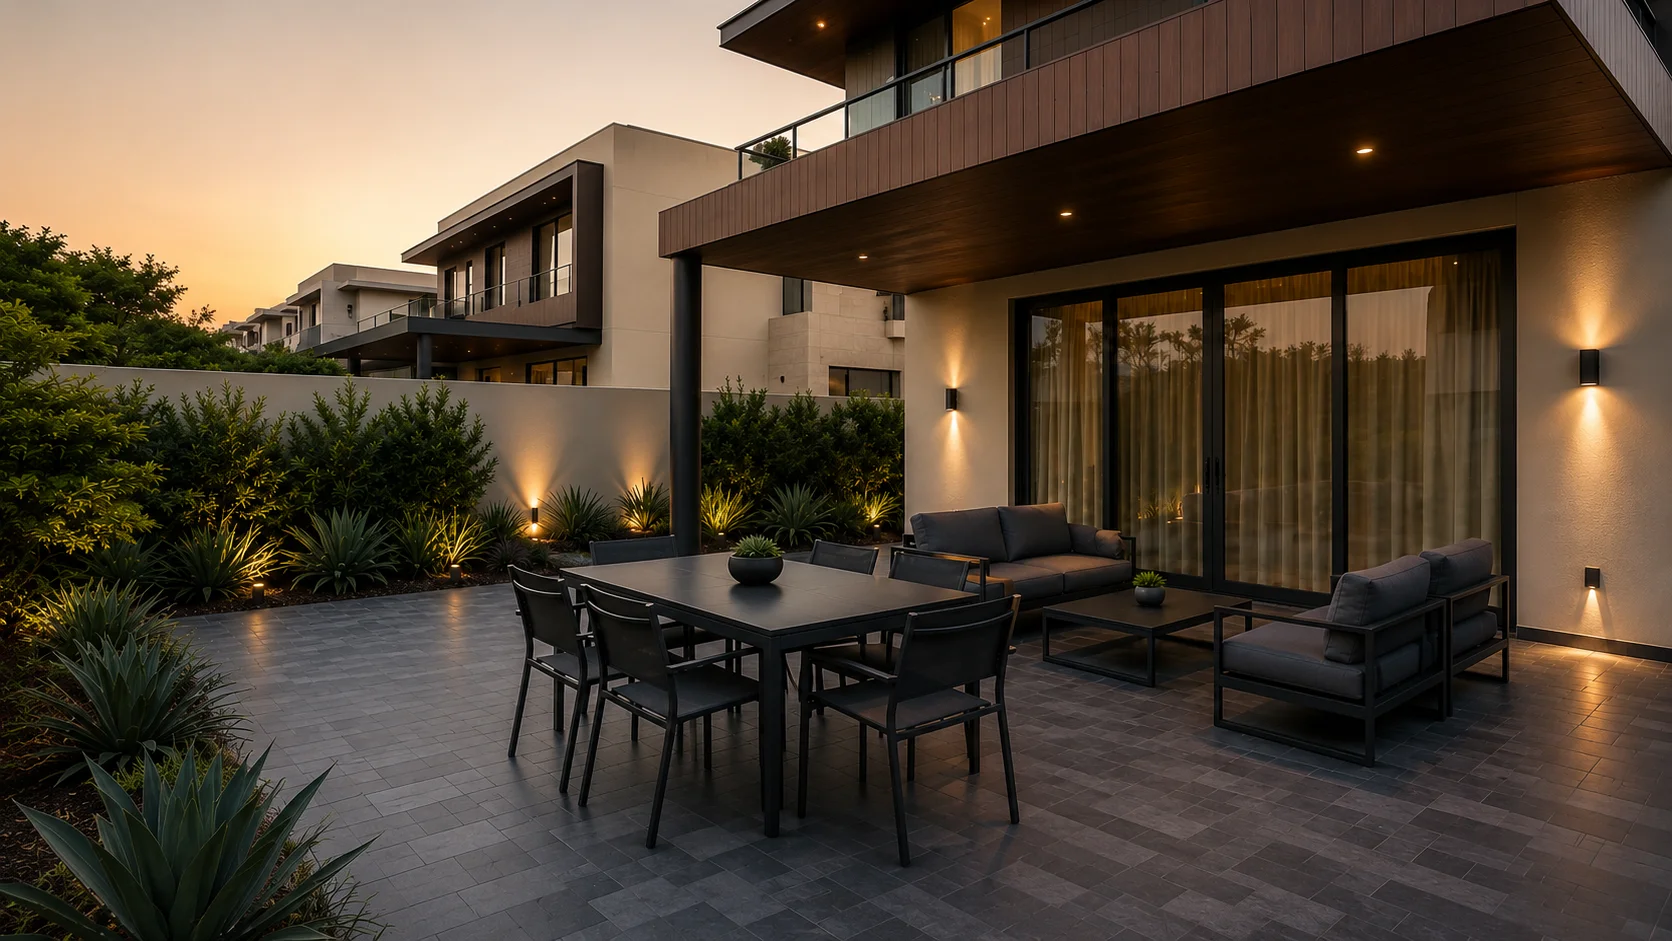
Backyard Patio
A private outdoor patio featuring modern dark grey outdoor furniture, a sleek dining setup, and warm evening lighting against a stone boundary wall.
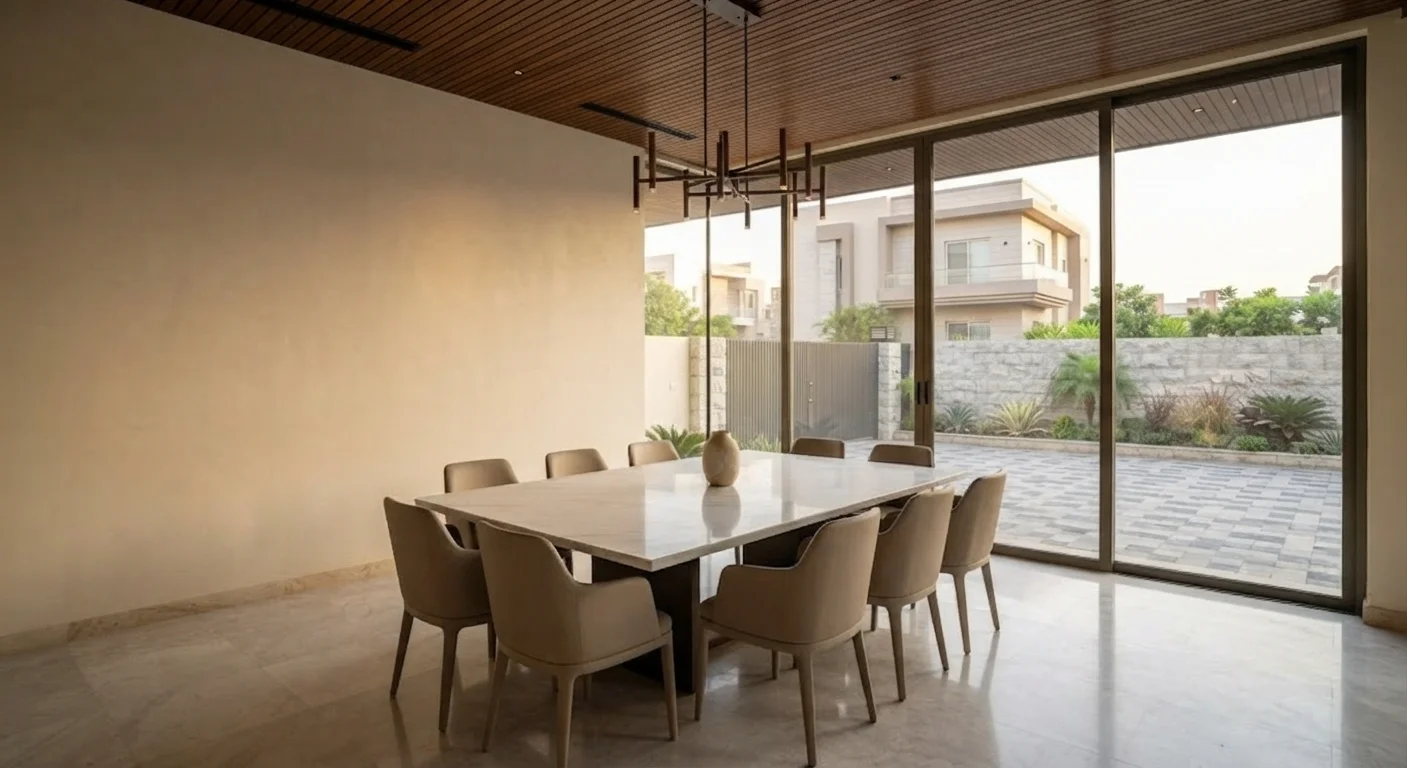
Dining Room
An elegant dining space with a white marble table, beige upholstered chairs, and a modern geometric chandelier, seamlessly connecting indoor and outdoor living.
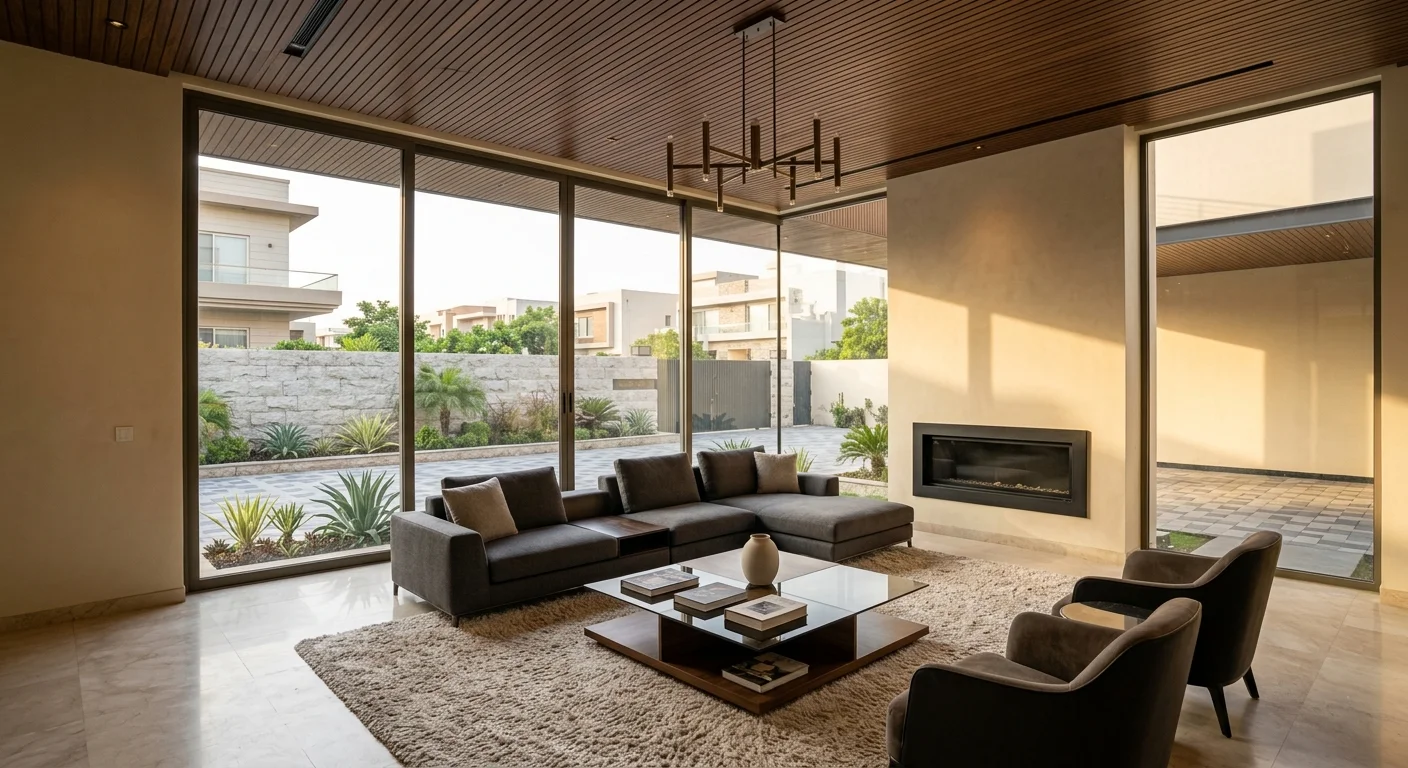
Living Room
A spacious living area featuring a dark grey sectional sofa, a modern linear fireplace, a warm wood-paneled ceiling, and expansive floor-to-ceiling glass windows.
Luxury Bathroom
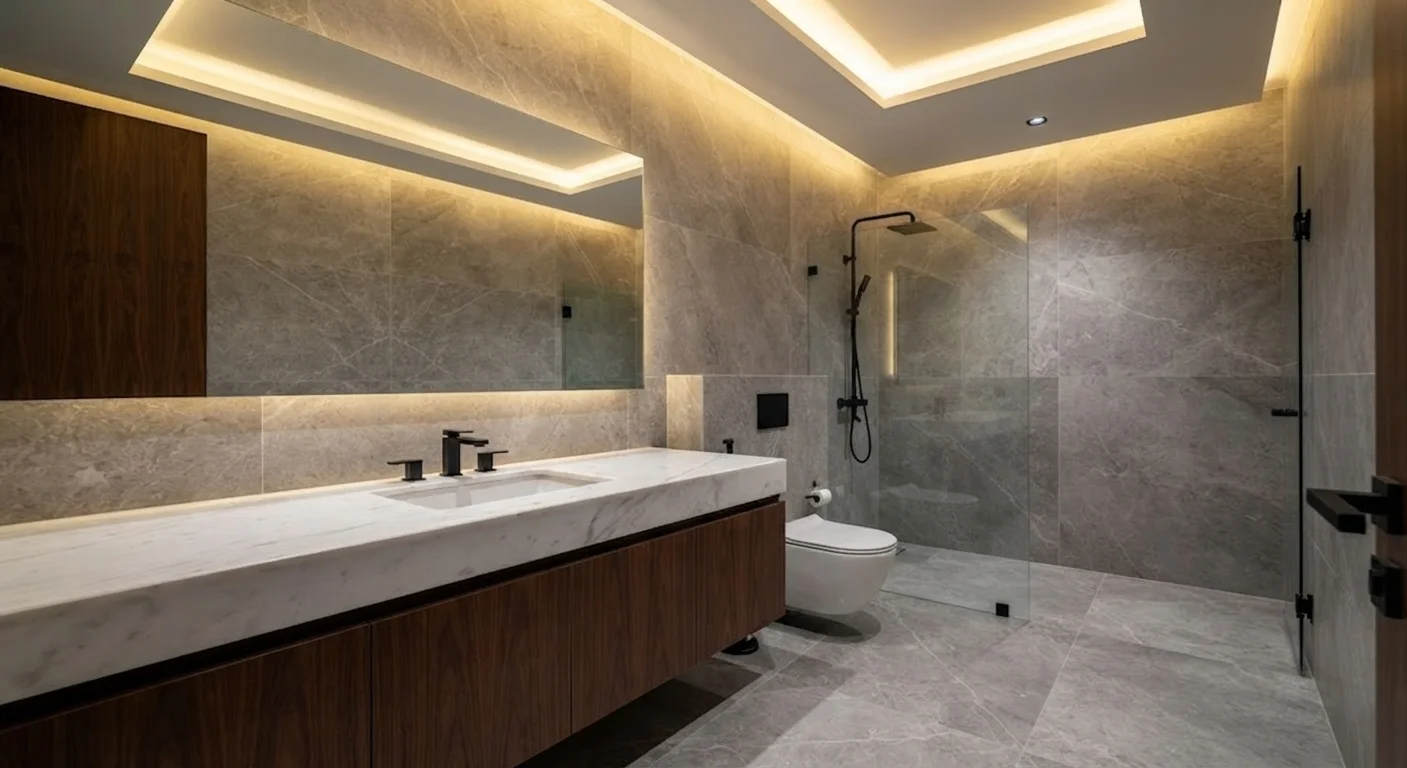
A sleek, high-end bathroom designed with large grey marble tiles, a floating dark wood vanity, a white marble countertop, and a modern glass-enclosed shower.
Modern Kitchen
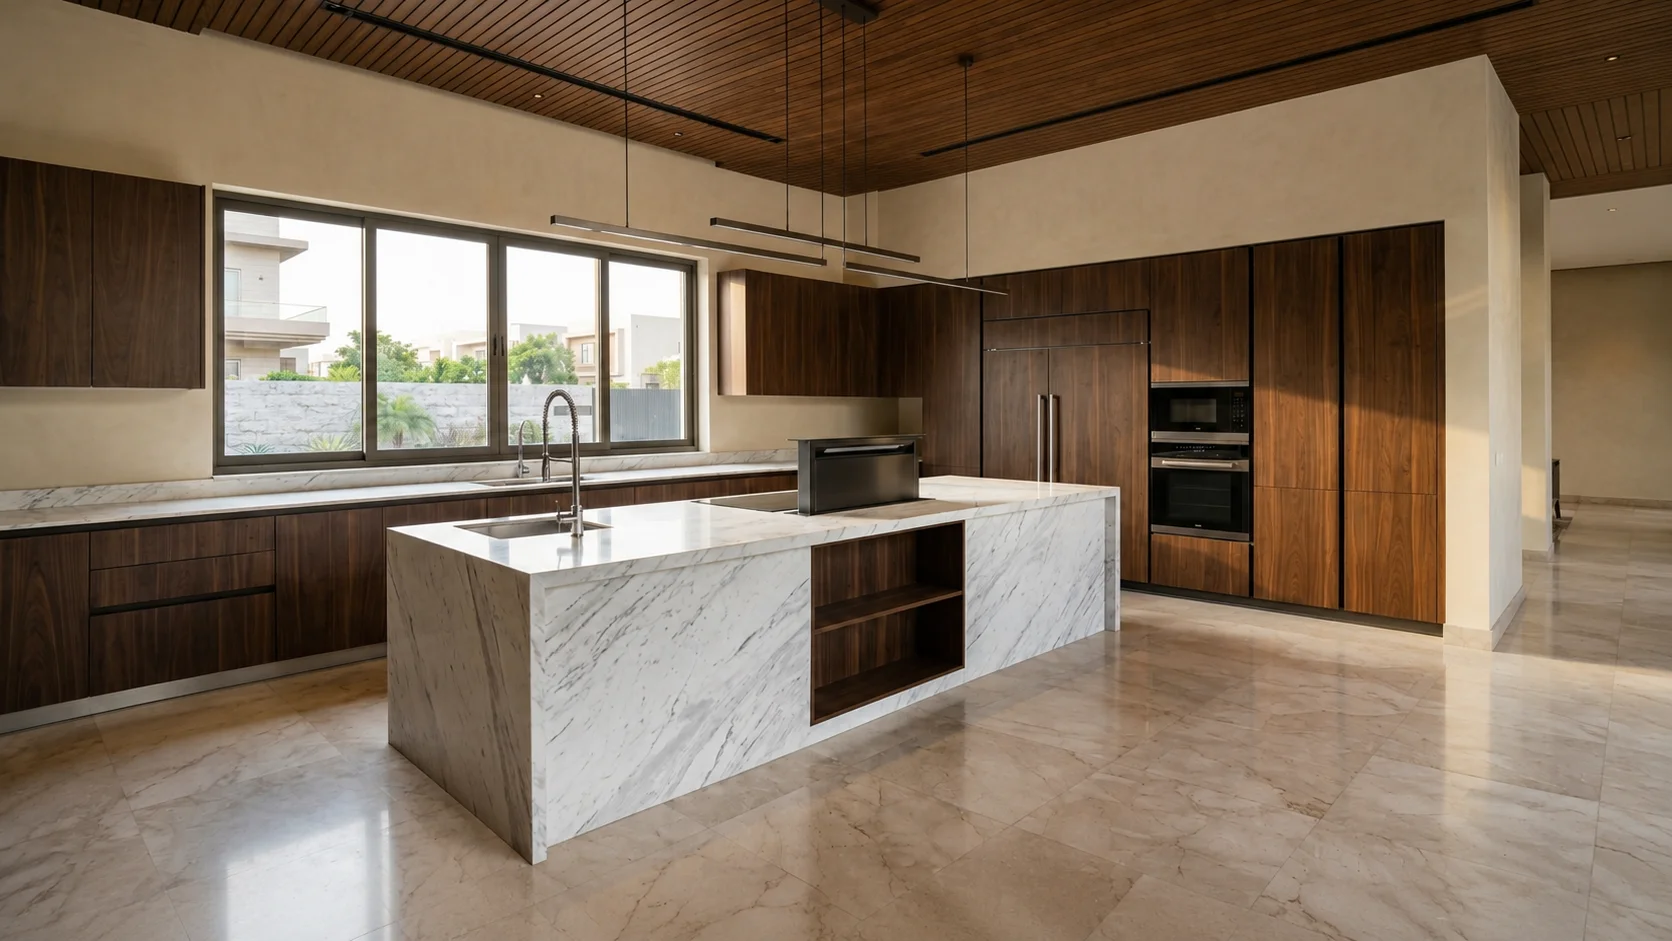
A luxury kitchen designed with rich dark walnut cabinetry, a stunning white marble island, and sleek black pendant lights for a refined, contemporary look.
Master Bedroom
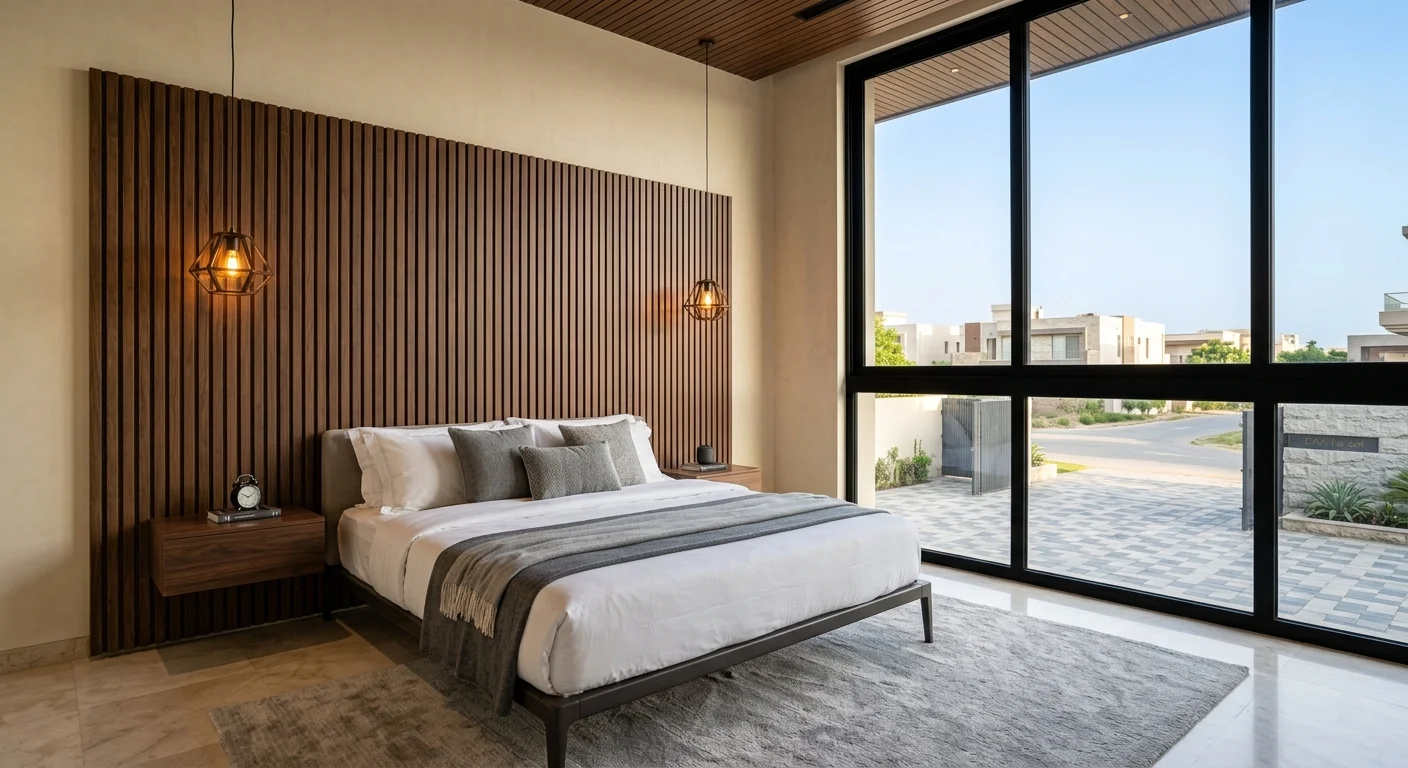
A luxurious master suite defined by a striking vertical dark wood accent wall, a plush king-size bed, and modern geometric pendant lights for a sophisticated ambiance.
Night Exterior
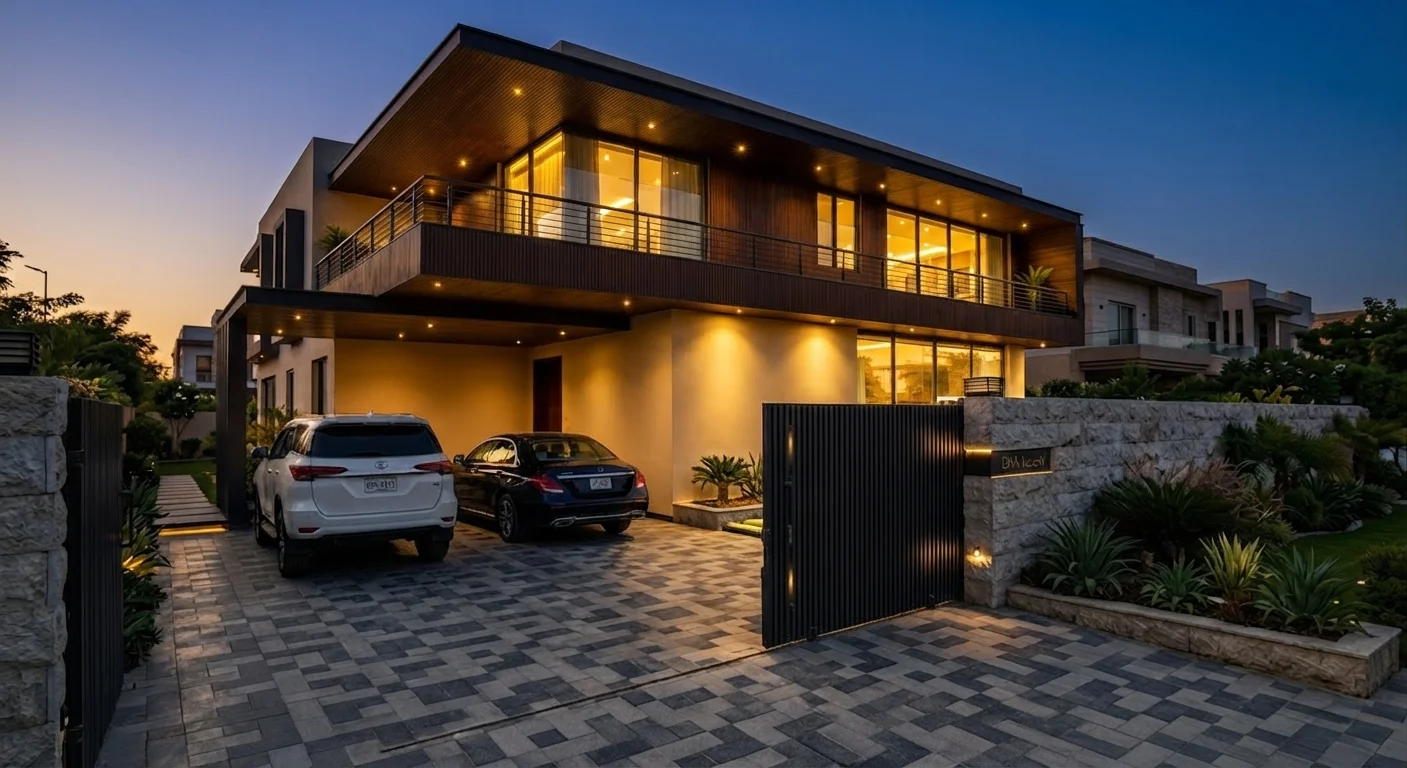
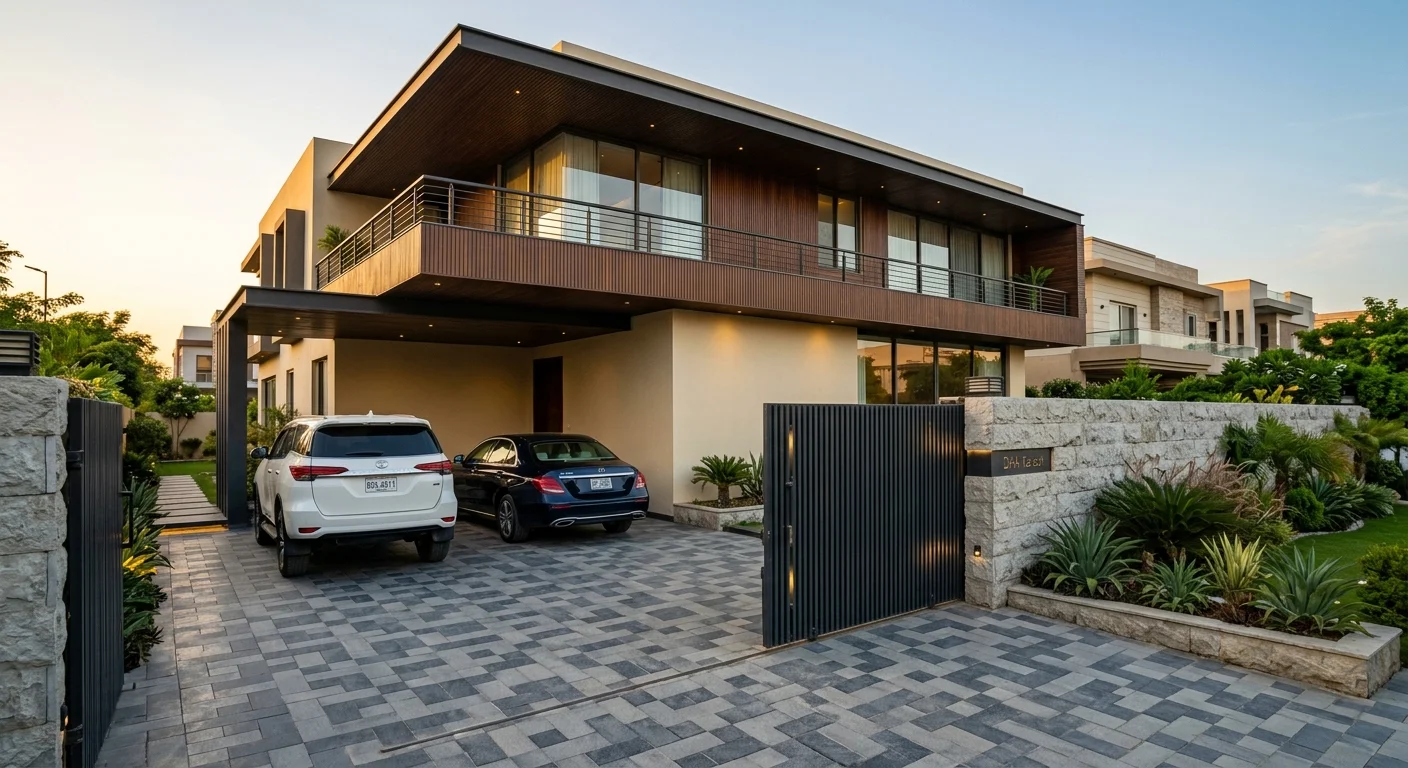
A dramatic twilight view of the front elevation showcasing warm architectural lighting, luxurious walnut wood cladding, and a stylish driveway with parked cars.
Upper Family Lounge
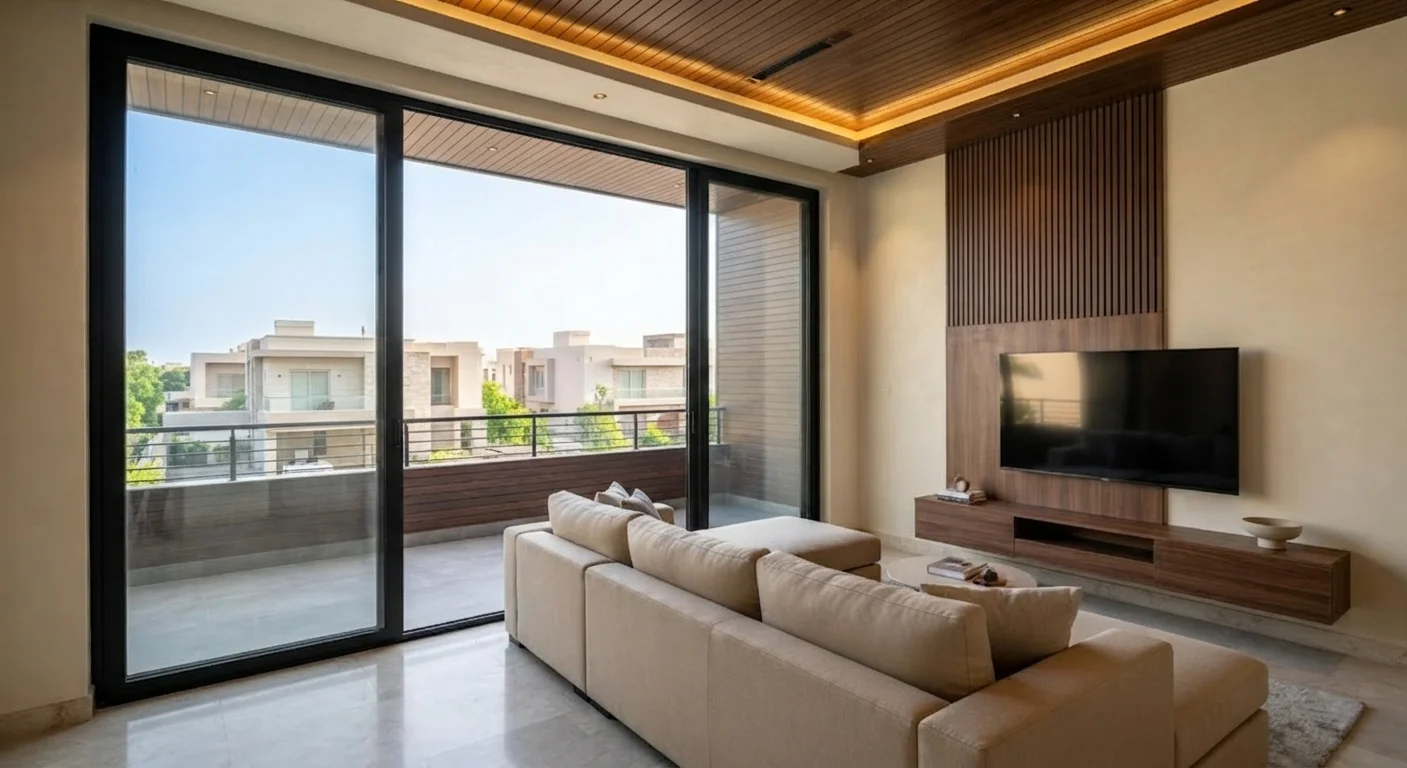
A cozy upper-floor retreat featuring a beige L-shaped sofa, a sleek wooden media unit, and large sliding doors opening onto the signature cantilevered balcony.
Day Exterior
The modern cantilevered residence captured in bright daylight, highlighting the clean cream stucco walls, premium walnut wood slats, and elegant grey stone boundary wall.
Construction Process
Foundation & Groundwork
Structural Framework
Masonry & Plastering
Wood Cladding & Finishes
Flooring & Sanitary Work
Final Handover
Love This Design? Let's Build It.
This concept can be customized for your plot and built to perfection – including full interior design. Contact us today for a free consultation and personalized quotation.