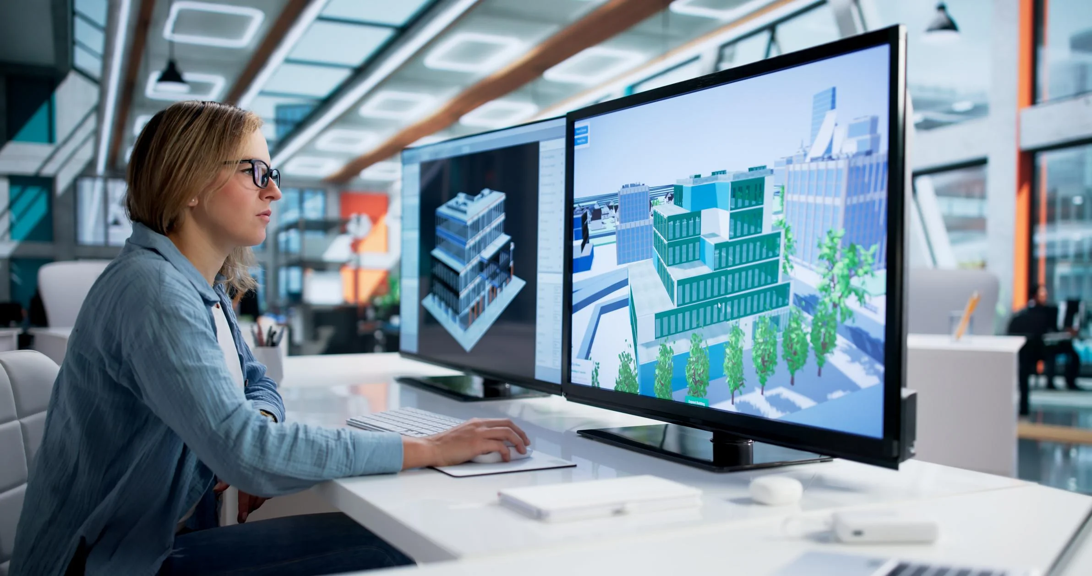
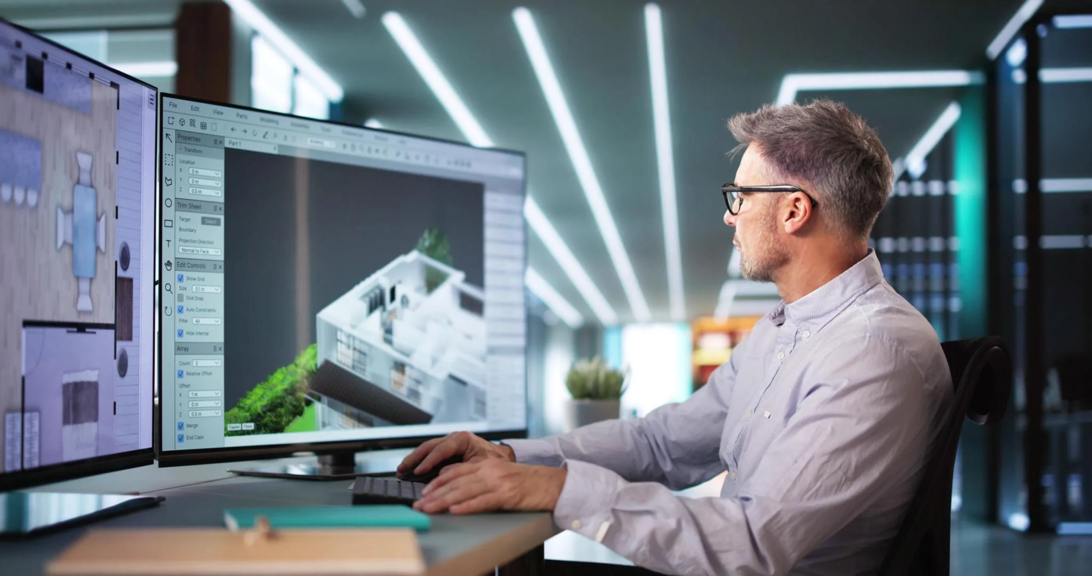
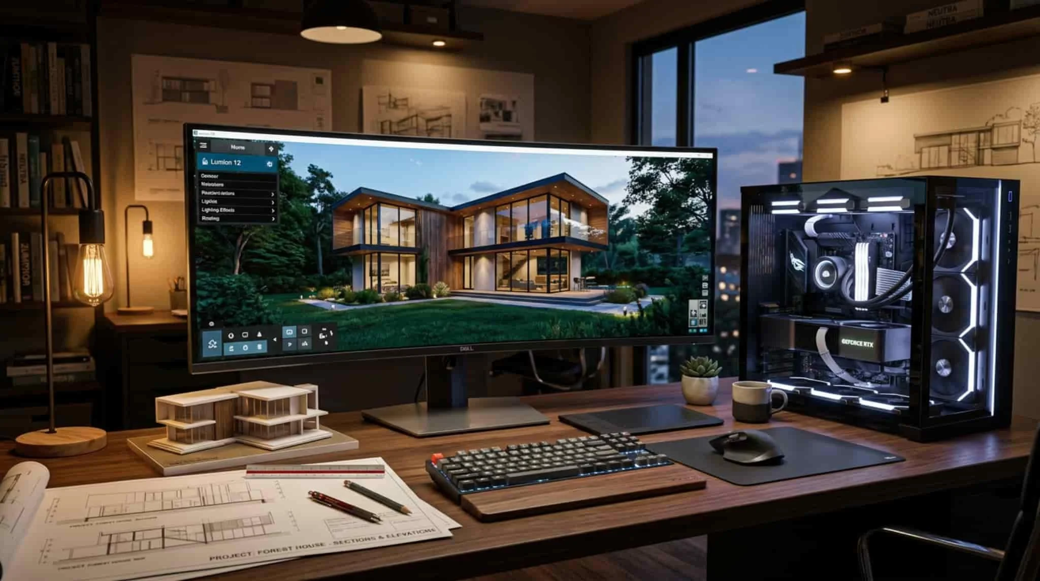
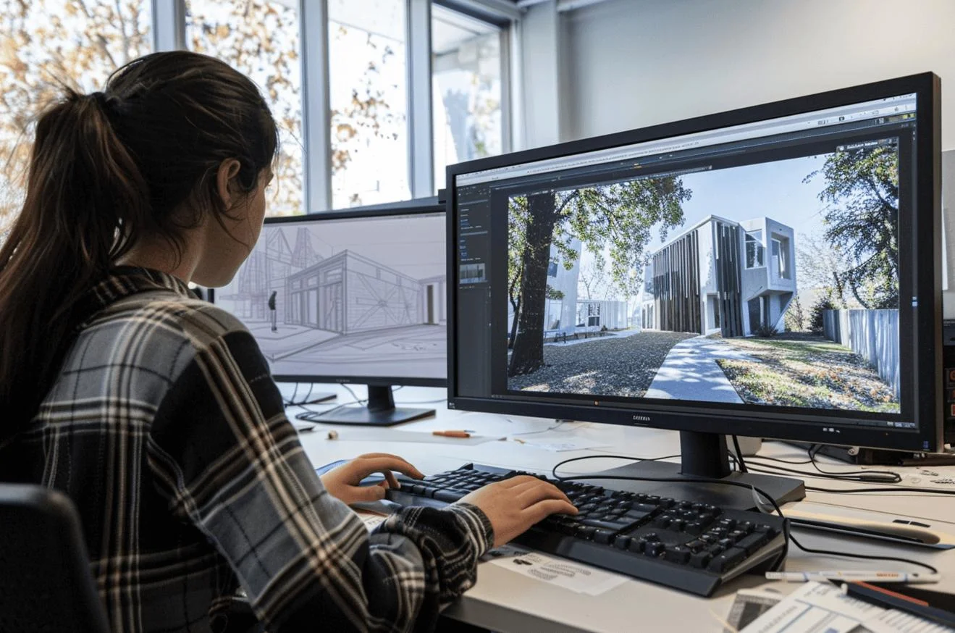
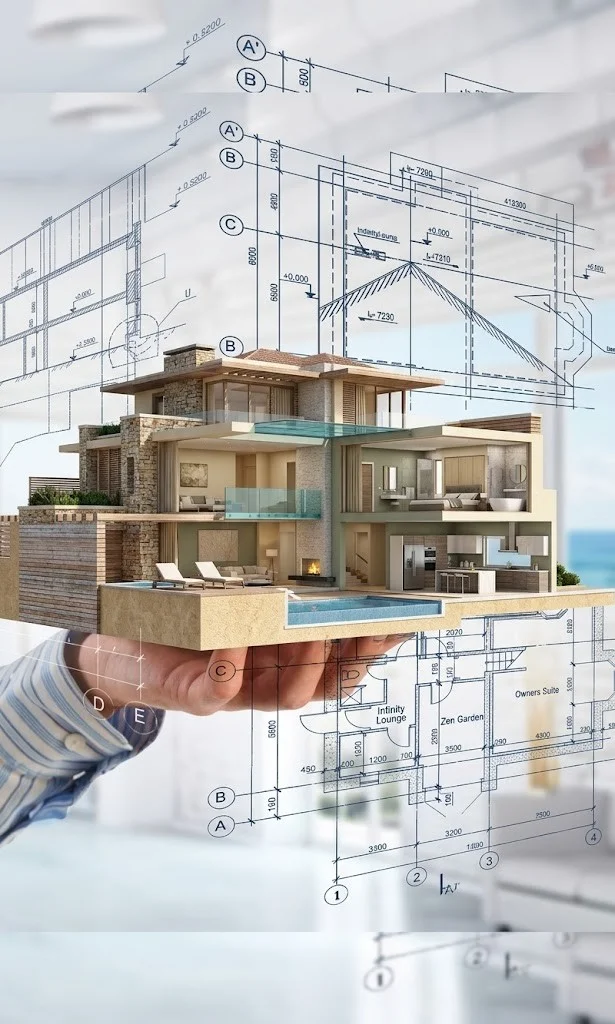
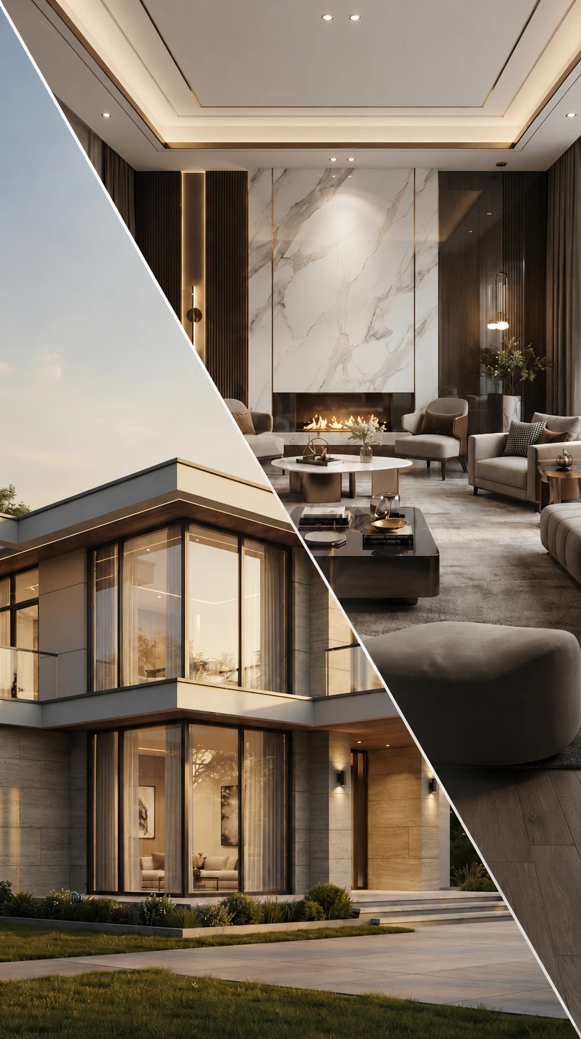
3D visualisation is the process of creating detailed digital representations of architectural and interior design concepts. It allows clients and design teams to understand the proposed space, materials, proportions, lighting and overall appearance before the project moves into execution. A realistic visual representation can make complex design ideas easier to understand, review and refine.
Our team uses these tools to bring concepts to life for projects like Globe Residency and Peace Apartments, helping clients visualize their future spaces with clarity and confidence.
OUR SERVICES
What Does Our 3D Visualisation Service Include?
Our 3D visualisation service helps turn design concepts into clear and realistic digital representations, making it easier to understand and evaluate a project before execution.
3D Architectural Modelling
We create detailed digital models that communicate the building’s form, proportions, spaces and key architectural features, providing a clear visual representation of the proposed design.
Exterior Rendering
We create realistic exterior views showing building facades, architectural materials, landscaping, surrounding elements and lighting to communicate how the completed project can look.
Interior Rendering
We develop realistic interior visuals showing furniture, materials, finishes, lighting, colors and spatial relationships so clients can better understand the proposed interior.
Photorealistic Rendering
We produce detailed renders with realistic materials, lighting, textures and surroundings to present the proposed architectural or interior design in a highly visual and understandable format.
OUR WORK
Our 3D Visualisation Work
Explore examples of architectural and design visualisation that demonstrate how digital models and realistic renders can communicate a project before execution.
3D VISUALISATION Gallery
WHY MEHSHAN
3D Visualisation by Mehshan Designers & Builders
At Mehshan Designers & Builders, we use 3D visualisation to help communicate architectural and interior design concepts clearly.
Our visualisation work can help clients understand the proposed appearance of a project, explore design ideas and make informed decisions before execution.
By presenting the concept visually, we make it easier to review details, materials, proportions and the overall design direction.
OUR PROCESS
Our 3D Visualisation Process
01
Understand the Design
We begin by reviewing the architectural or interior design concept, project requirements, reference materials and visual direction.
02
Develop the 3D Model
We create the digital model based on the proposed layout, architectural elements, proportions and spatial requirements.
03
Apply Materials & Finishes
We add materials, textures, colors, furniture and finishes to represent the proposed design as accurately as possible.
04
Set Lighting & Environment
We develop the lighting, surroundings and environmental elements to create the desired atmosphere and presentation.
05
Render the Visual
The completed model is rendered into detailed visuals that communicate the proposed design clearly and realistically.
06
Refine the Final Presentation
We review the visual output and make necessary refinements to materials, lighting, composition and details before final presentation.
WHY MEHSHAN
Why Choose Mehshan Designers & Builders?
We use 3D visualisation to make design concepts easier to understand, review and communicate, helping clients make more informed decisions before execution.
Clear Design Communication
We turn complex architectural and interior concepts into understandable visual representations, making the proposed design easier for clients to review.
Realistic Materials & Finishes
We present materials, textures, colors and finishes visually to help communicate how different design choices can appear in the completed space.
Better Understanding Before Execution
Detailed 3D visuals allow clients to understand proportions, spaces, lighting and overall appearance before construction or execution begins.
Attention to Visual Detail
We focus on architectural elements, furniture, materials, lighting and surrounding details to create a cohesive and informative visual presentation.
Architectural & Interior Visualisation
Our visualisation approach can support both architectural concepts and interior design projects, providing visuals suited to different project requirements.
Design Refinement & Presentation
3D visuals help communicate ideas, identify areas for refinement and present the proposed design in a clear and professional format.
LET'S VISUALISE YOUR PROJECT
Want to See Your Project Before It Is Built?
Turn your ideas into detailed 3D visuals and understand your design before execution begins.